Please enjoy the construction process of the RainShine House from start to finish, viewed from the loft, looking toward the south windows in the living room. Feel free to email with questions or comments about any image in the slideshow or specific stage of construction!
Monday, December 20, 2010


Monday, December 13, 2010
Construction Sequence to Completion - Kitchen
Please enjoy the construction process of the RainShine House from start to finish, viewed from the dining room, looking toward the kitchen. Feel free to email with questions or comments about any image in the slideshow or specific stage of construction!
Tuesday, December 7, 2010
Construction Sequence to Completion - Living Room
Please enjoy the construction process of the RainShine House from start to finish, viewed from the entry, looking toward the south windows in the living room. The final photo is the overall living room from the loft above. Feel free to email with questions or comments about any image in the slideshow or specific stage of construction!
Tuesday, November 2, 2010
Construction Sequence to Completion - Loft
Please enjoy the construction process of the RainShine House from start to finish, viewed from the loft, looking toward the south windows in the living room. Feel free to email with questions or comments about any image in the slideshow or specific stage of construction!
Tuesday, October 26, 2010
Construction Sequence to Completion - NW
Please enjoy the construction process of the RainShine House from start to finish, viewed from the Northwest corner of the property, from the street toward the driveway and kitchen windows. Feel free to email with questions or comments about any image in the slideshow or specific stage of construction!
Tuesday, October 19, 2010
Construction Sequence to Completion - SE
Please enjoy the construction process of the RainShine House from start to finish, viewed from the Southeast corner of the property, from the backyard toward the porch and master bedroom. Feel free to email with questions or comments about any image in the slideshow or specific stage of construction!
Tuesday, October 12, 2010
Construction Sequence to Completion - SW
Please enjoy the construction process of the RainShine House from start to finish, viewed from the Southwest corner of the property, from the street toward the porch and living room windows. Feel free to email with questions or comments about any image in the slideshow or specific stage of construction!
Thursday, July 23, 2009


Tuesday, April 14, 2009

Tuesday, March 24, 2009
Exterior Images March '09
Nighttime shots were taken now that the exterior is complete and the interior lighting is installed.


Interior March '09
The floors have the final coating, the appliances are all in, the stairs are complete, the millwork is complete, and the end is in sight!!


Wednesday, March 11, 2009

Friday, February 27, 2009


Nighttime Kitchen Shots
The LED lights are in, the counter top and appliance, and the millwork is almost complete!


Wednesday, February 25, 2009


Monday, February 9, 2009
Salvaged Site Material
The existing driveway from the original demolished house was removed, crushed and placed around the new house as landscaping site fill. This contributes to the Materials and Resources LEED points for repurposing existing site materials for the construction of the house.

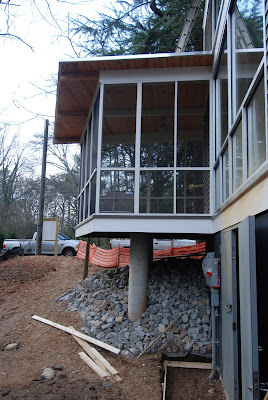


February Construction
The TPO roof is trimmed, the flashing and edging is all installed and the exterior paint is nearly complete.


Wednesday, January 14, 2009
Millwork Construction Photos
The glues, stains, etc. are low VOC, and the MDF is 100% recycled content, each being 1/2 LEED point. Therefore, the MDF contributes one whole point toward the RainShine LEED certification.


Saturday, December 27, 2008


Subscribe to:
Posts (Atom)

